
Modular spaces. Built to perform.
Plug-and-play buildings, rapid 1–2 month build time, scalable across sites. Stackable configurations from 1 to 3 storeys, for temporary or permanent installations.

Compact, transportable, ideal for studios, offices, and add-on rooms.
Example Roamify build and fit-out; final specification varies by project

Full one-bed footprint with room for bathroom, kitchen, and living.
Example Roamify build and fit-out; final specification varies by project
Shell-and-core conversion starting prices. Prices are indicative, exclude delivery unless stated, and are subject to specification, availability and final quotation.
Weather-tight steel, glazed openings, ready to site.
Every unit leaves the factory as a sealed, transportable shell — reinforced corner posts, factory-fitted glazing and door sets, and a finish chosen at order. Craned into place and connected on site.

Bright, finished and ready to use.
Full-height glazing, engineered flooring, recessed lighting and a fitted kitchen run the length of the unit. Bathroom and plumbing packages are configurable at order.
Inside a finished unit
Glazing, flooring and lighting come as standard. Kitchen and bathroom packages are configurable upgrades.


Example Roamify build and fit-out; final specification varies by project
Core build system
- •ISO shipping containers (20ft / 40ft)
- •Multi-storey stacking up to 3 storeys
- •Loads transferred through reinforced corner posts
- •PIR insulation (25–100 mm)
- •EPC A-level thermal performance achievable
- •High vapour resistance + thermal efficiency
- •230 V single-phase, 100 A supply
- •RCBO protection, BS 7671 standards
- •Capacity ~12–14 kW per unit
- •Low-energy heating + cooling
- •20 ft: ~1.5 kW cooling
- •40 ft: ~2.5 kW cooling
- •External-first routing, WRAS-approved pipes
- •Mains sewer or above-ground tank for temporary sites
- •Part A (Structure)
- •Part B (Fire safety)
- •Part P (Electrical)
- •Part H (Drainage)
Example layout — 40 ft module(open)
Illustrative only and not to scale. Layouts are drawn per project and depend on glazing, door positions and services.

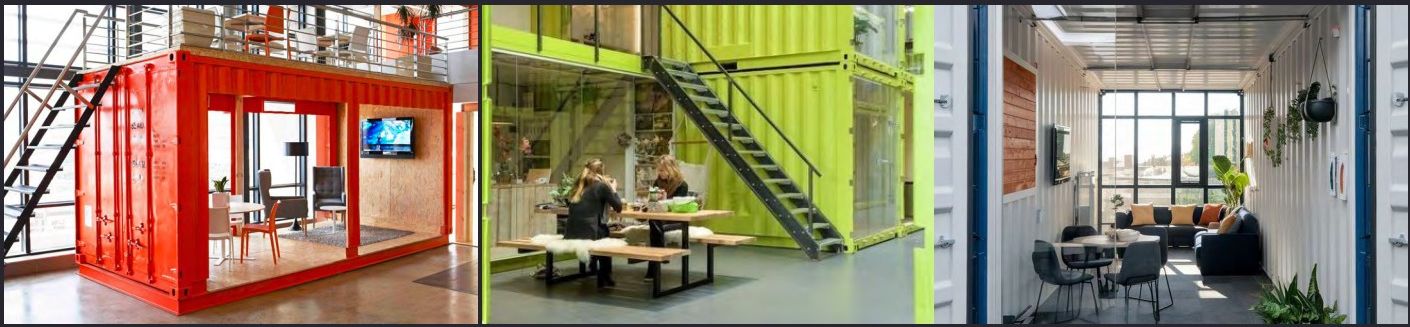
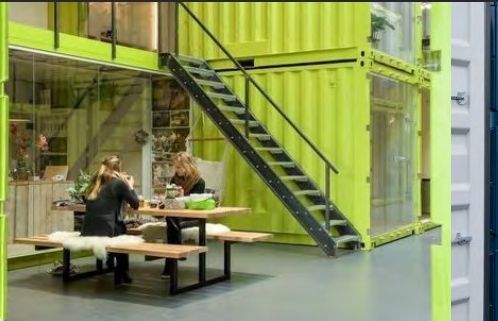
Infinitely flexible use cases

Ready to spec a unit?
Use the configurator to get an indicative specification and price in seconds. Need guidance on planning? Contact our team — where appropriate we can introduce you to one of our vetted planning advisers.