
Start from shell-and-core.
Every Roamify build begins with a shell-and-core conversion. Add the openings, structural work and fit-out you need and we'll show an indicative price as you go.
Need guidance on planning? Contact our team to discuss your site and project. Where appropriate, we can introduce you to one of our vetted planning advisers.

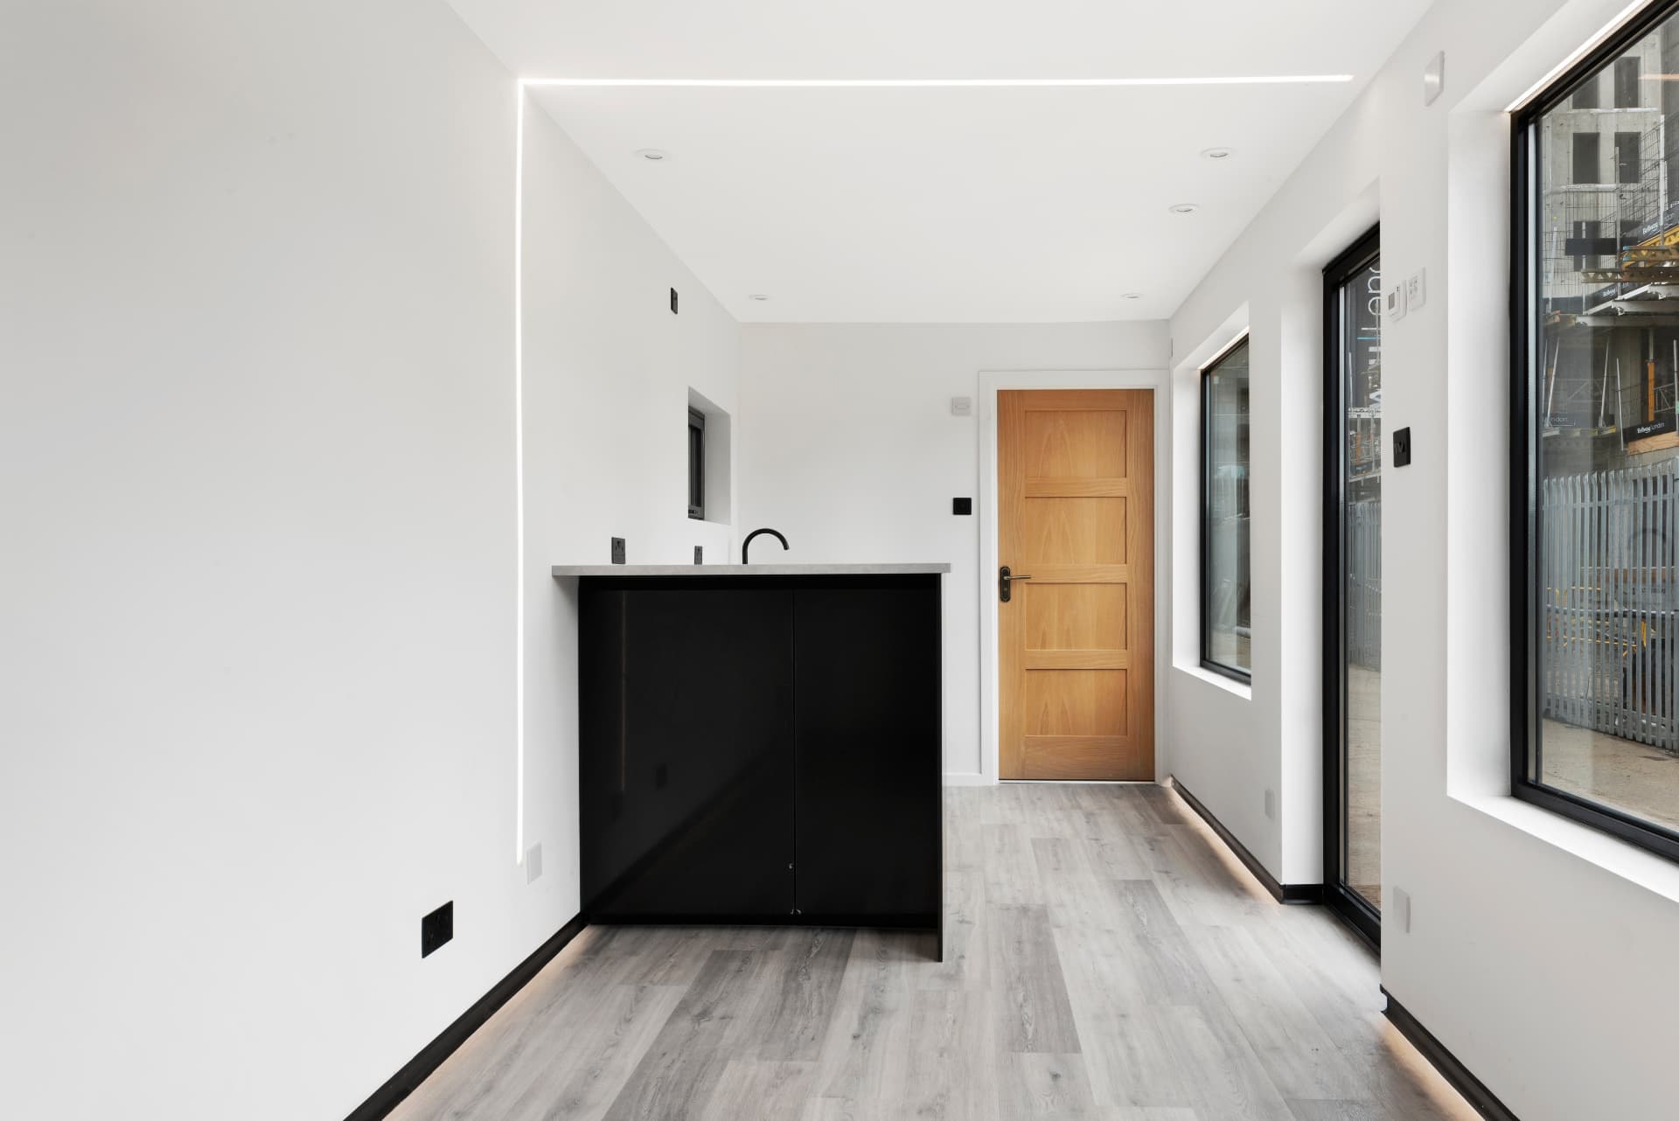
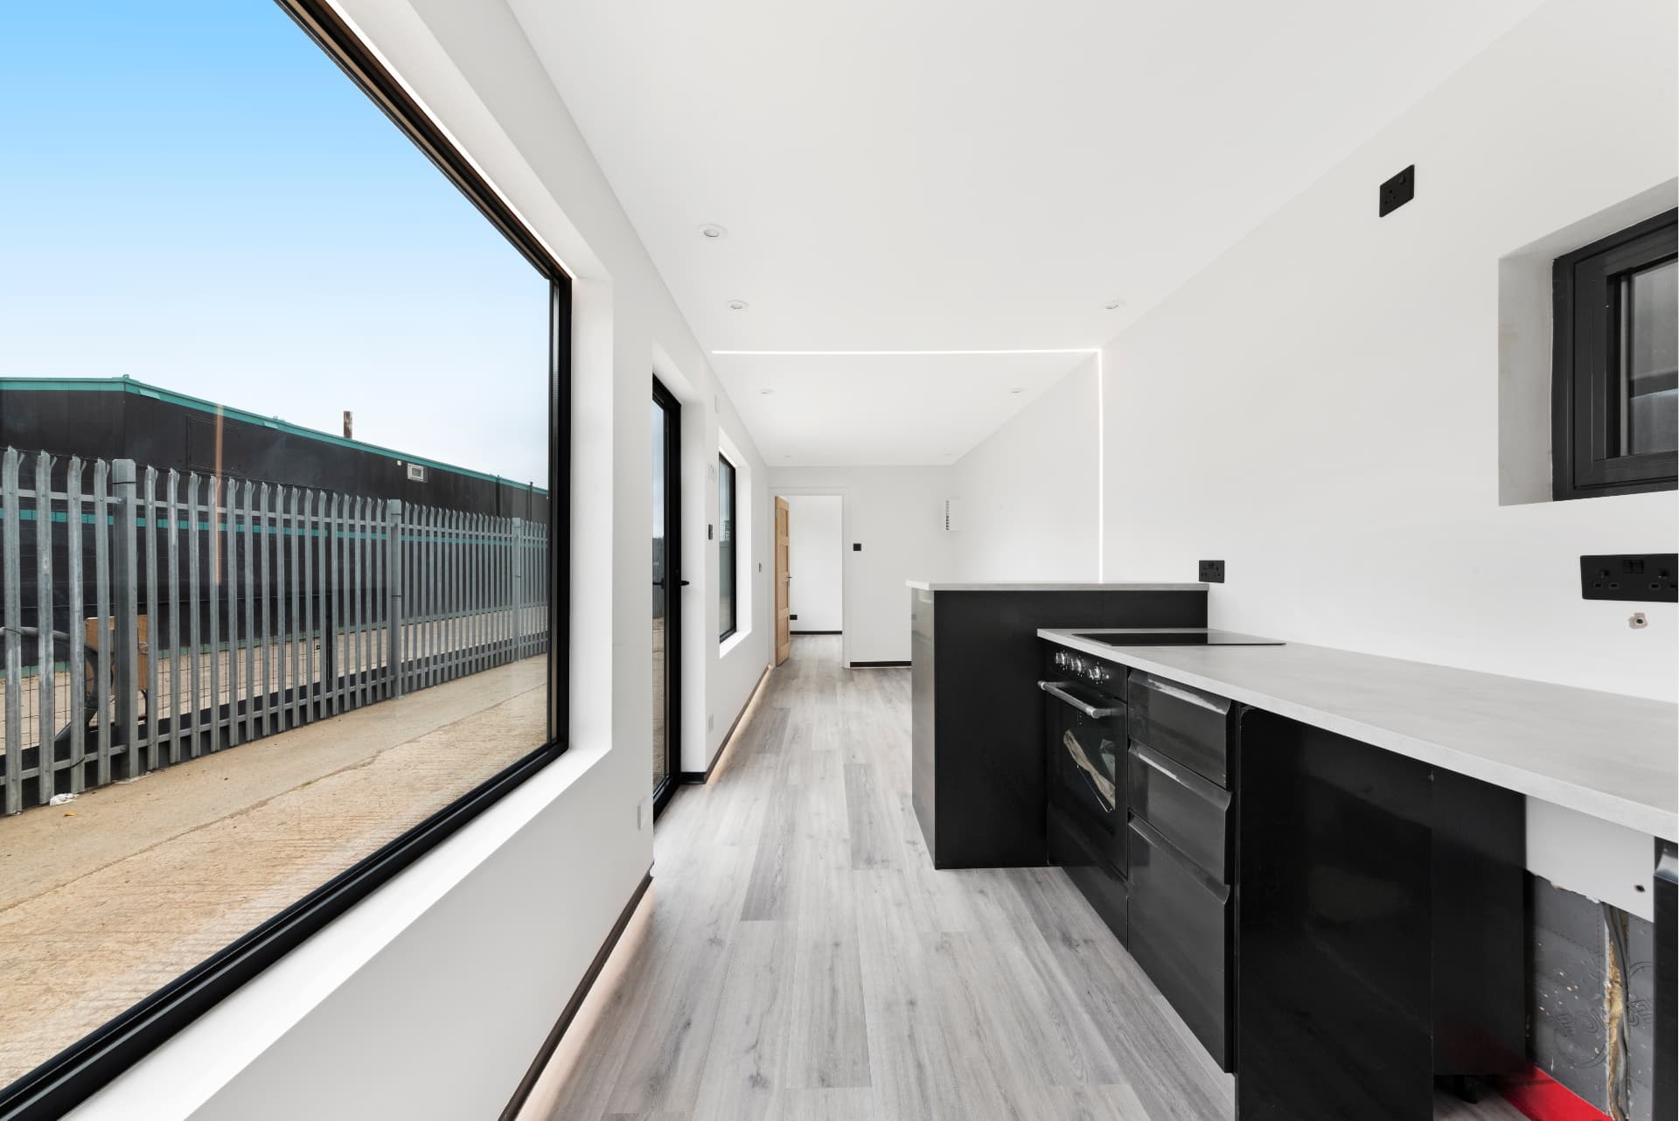
Units, worktop, sink, hob and oven, plumbed and wired.

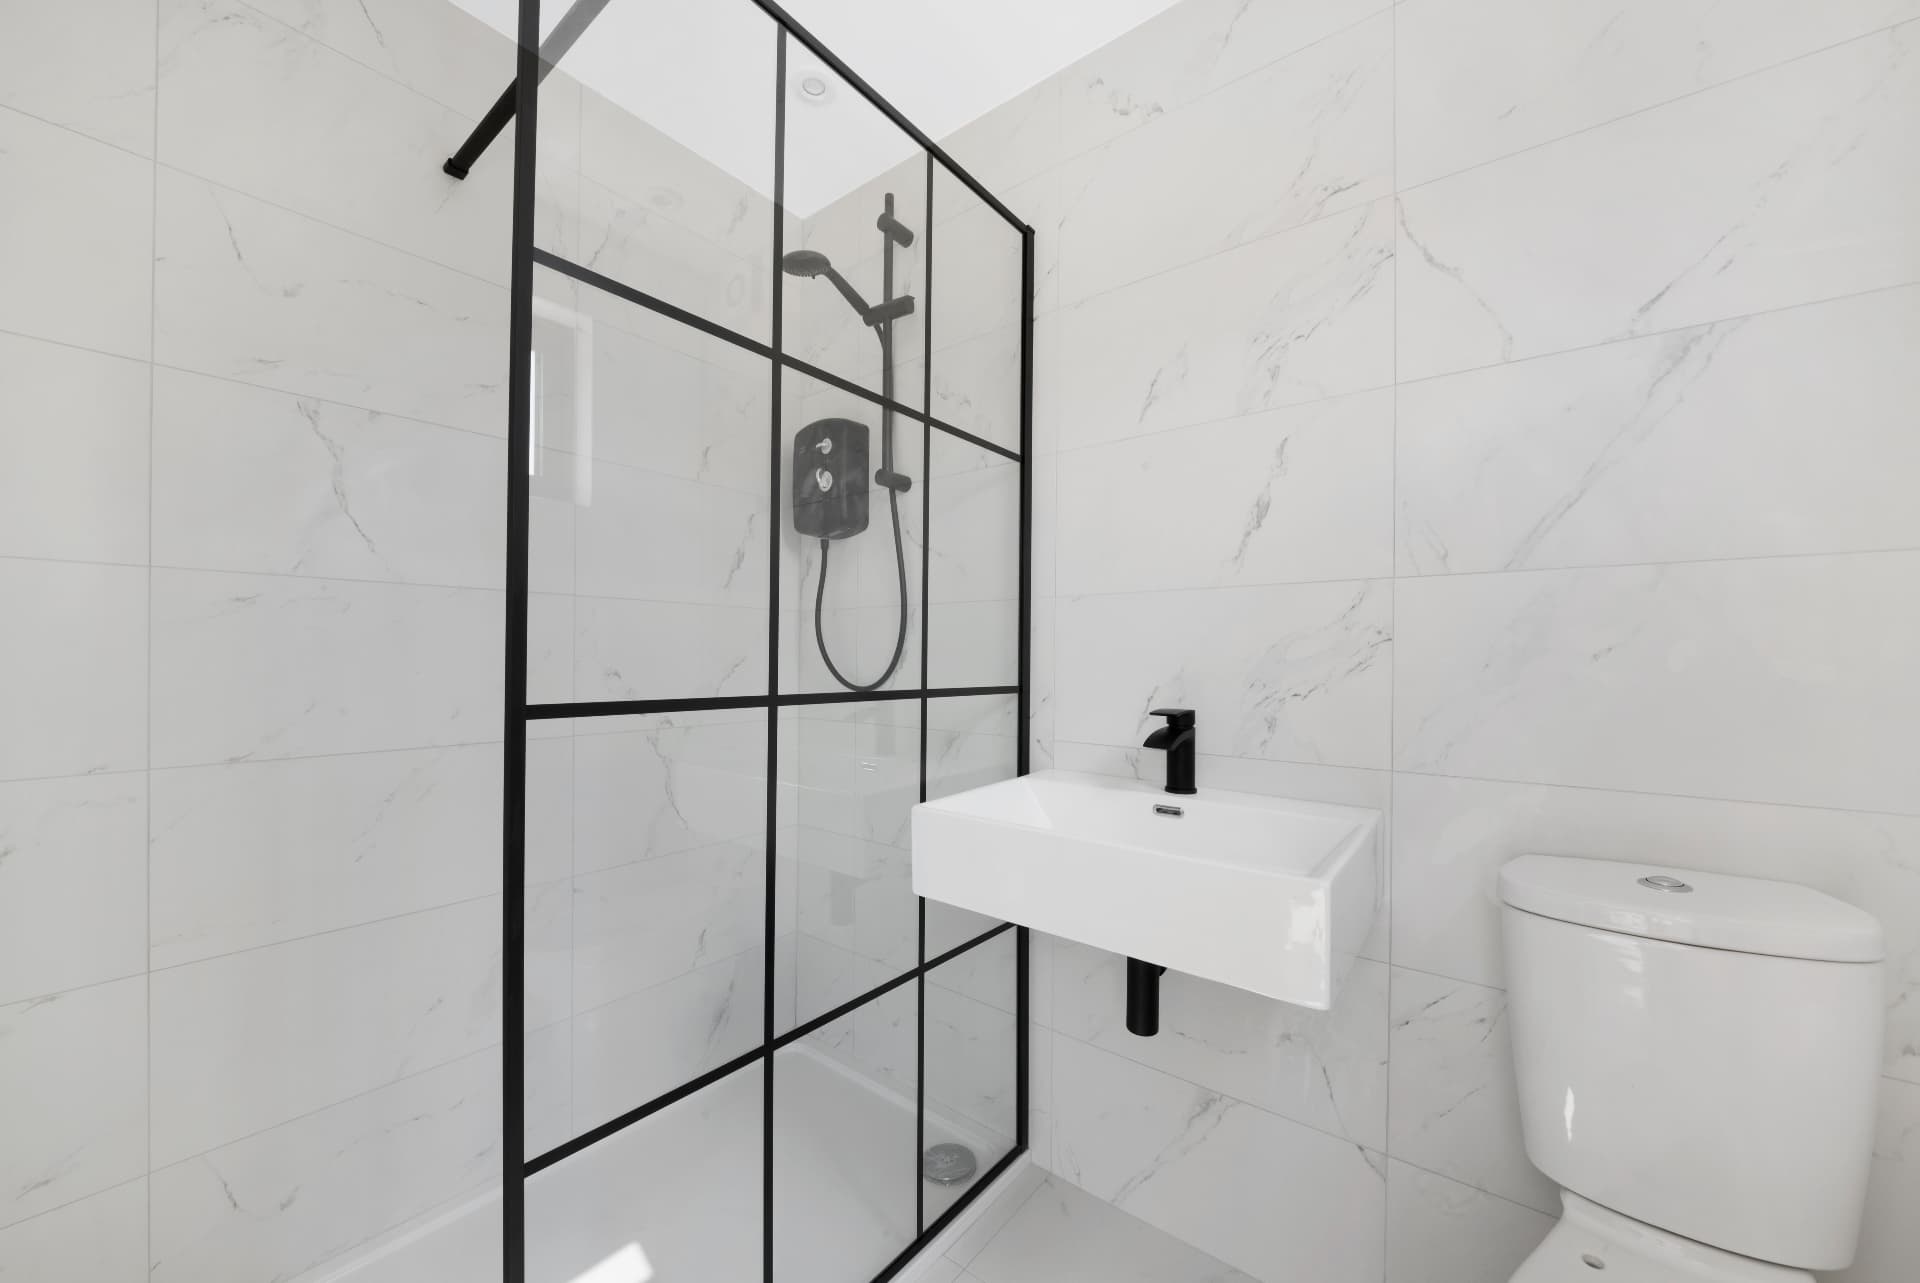
Shower, basin and WC with WRAS-approved supply and drainage.
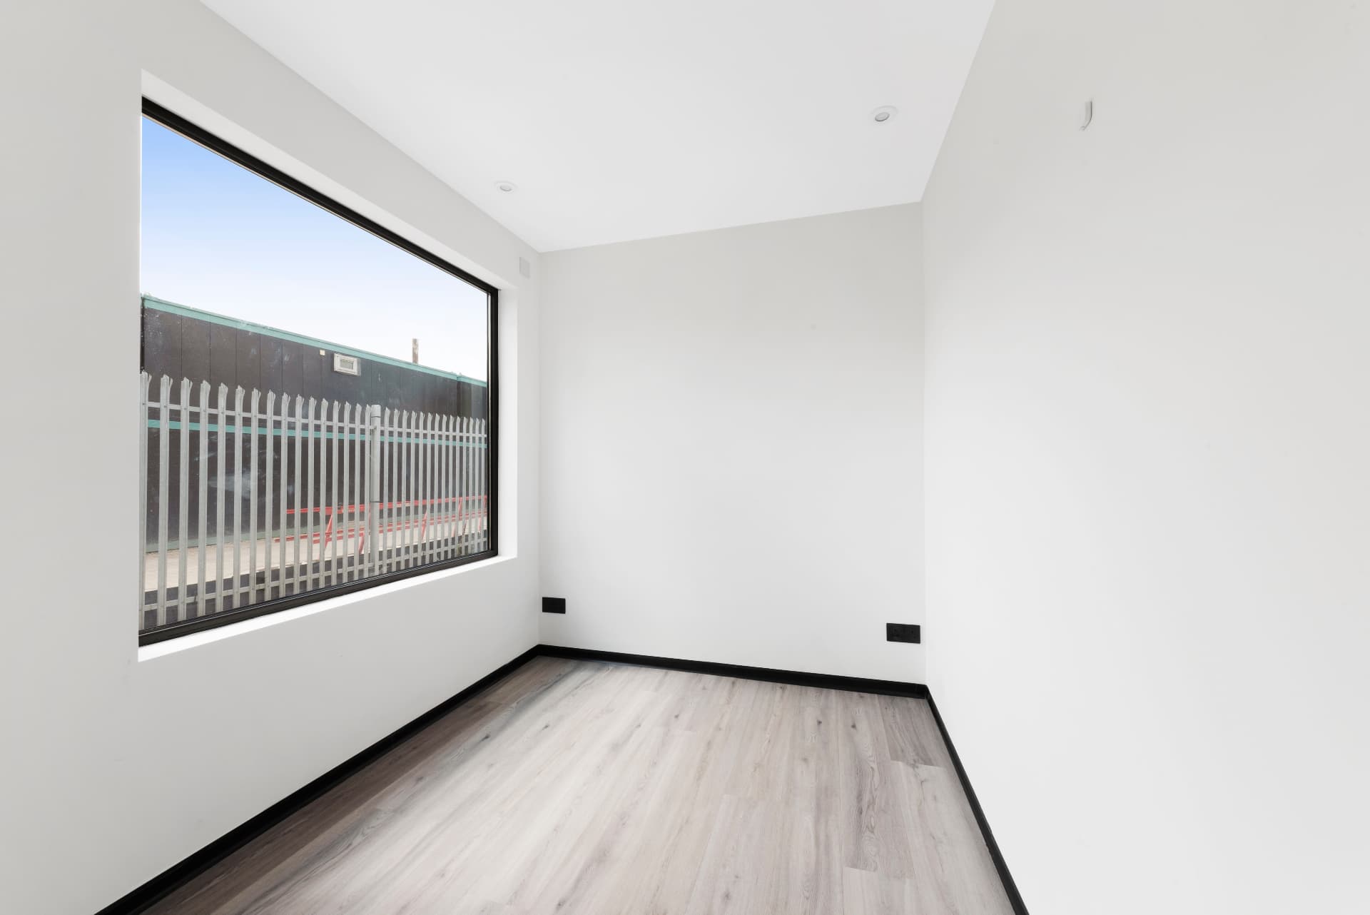
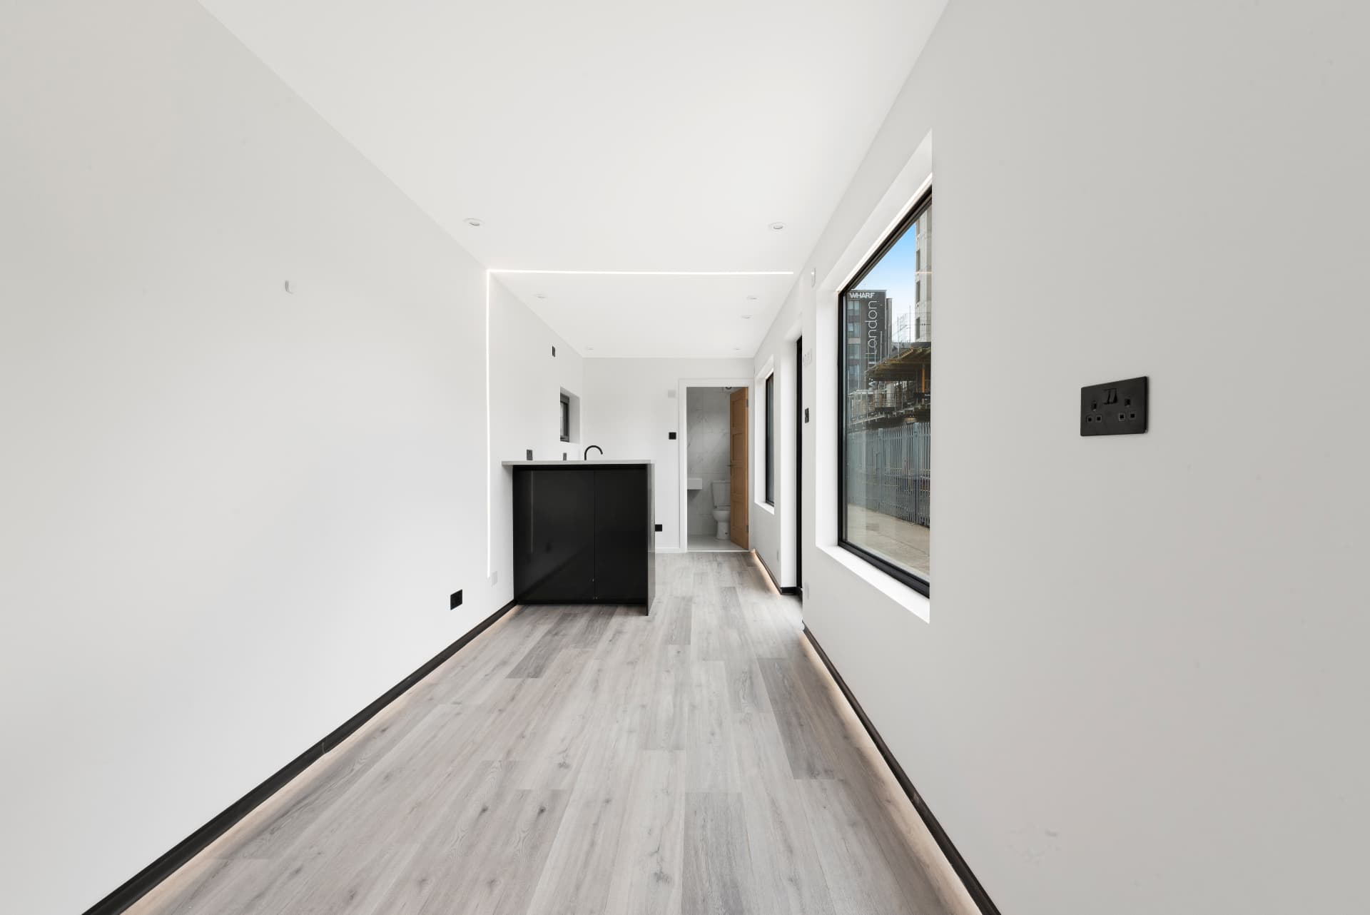
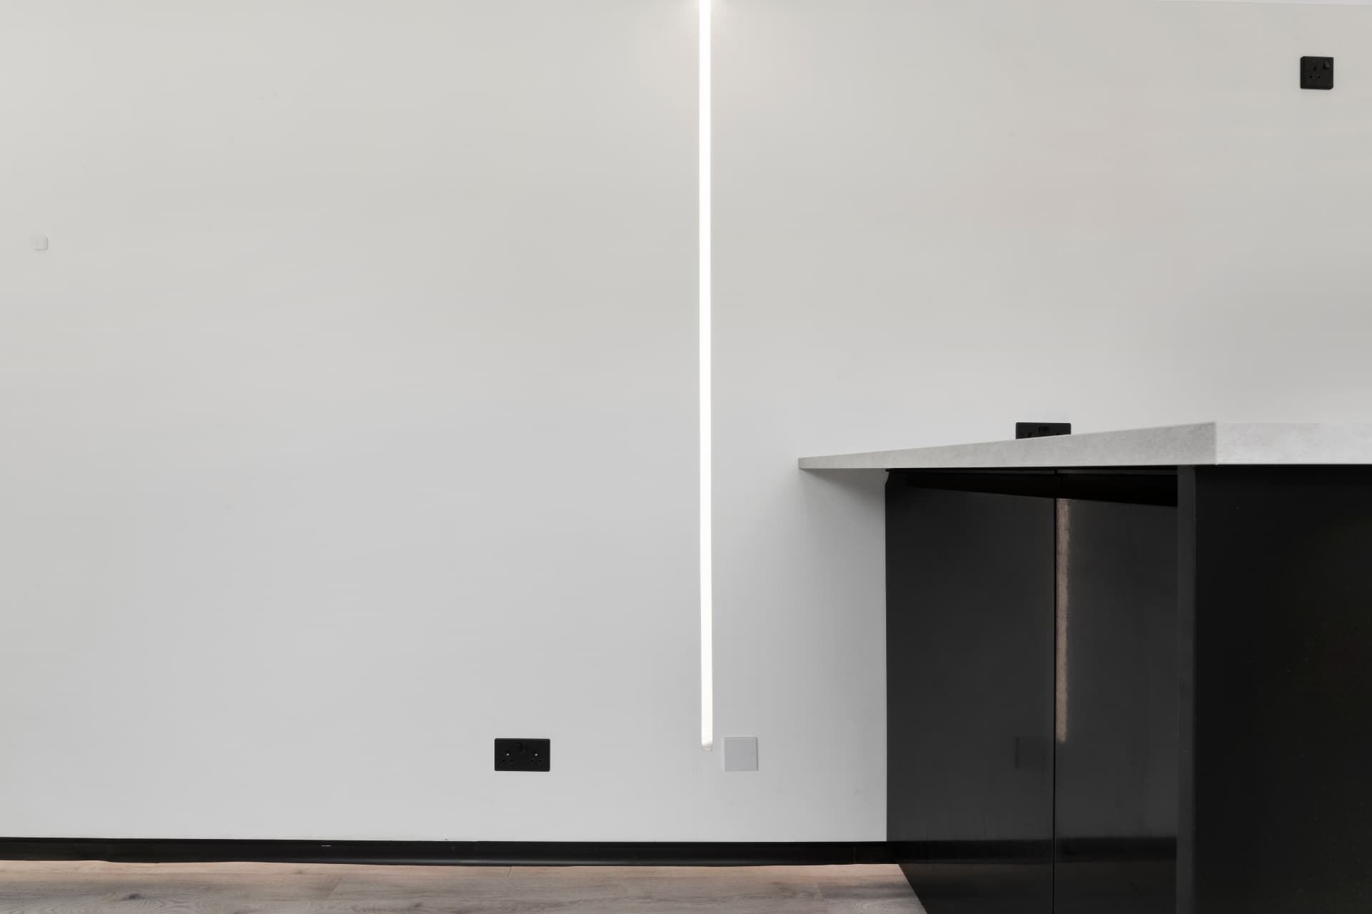
Example Roamify build and fit-out; final specification varies by project
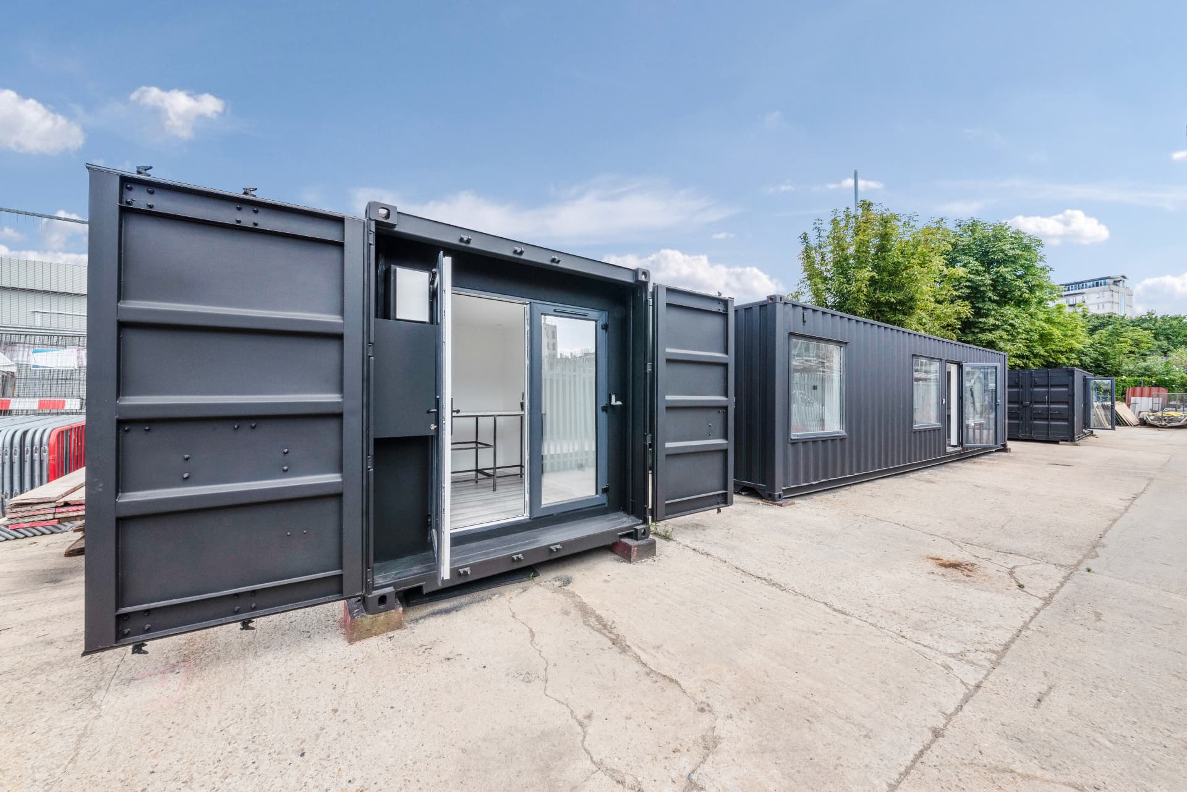
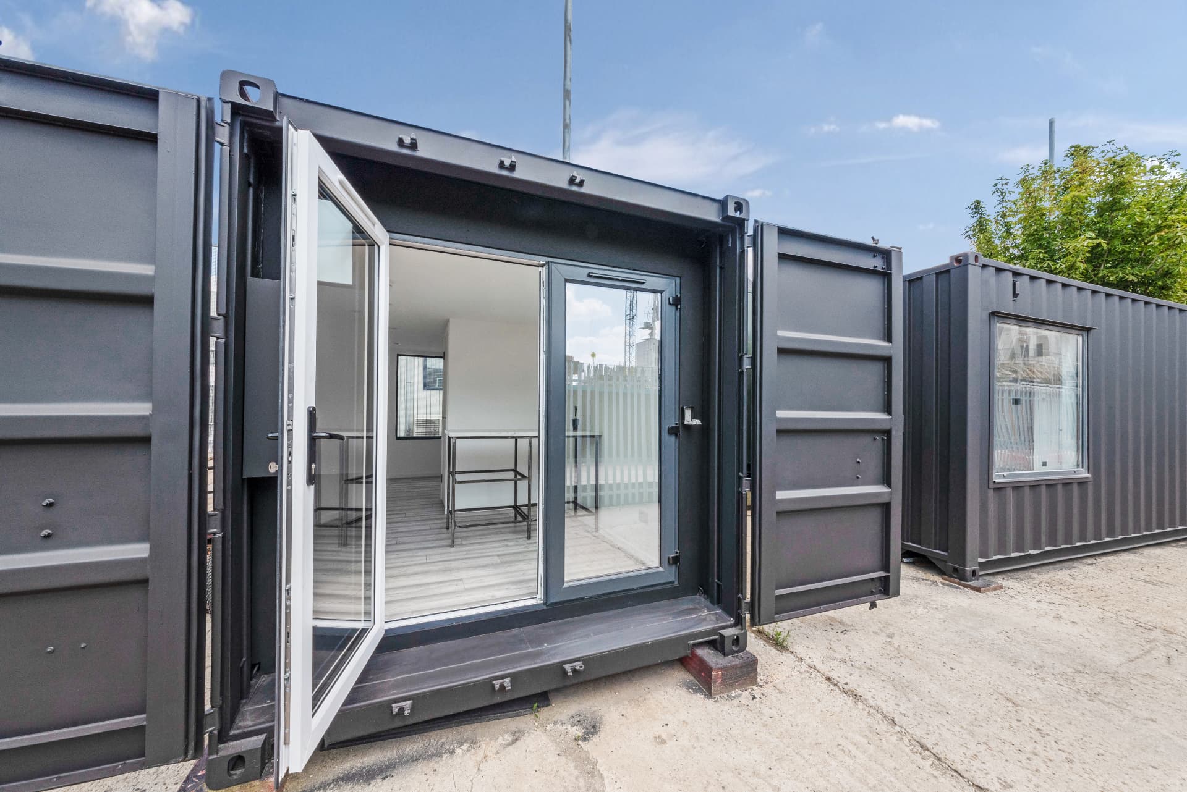
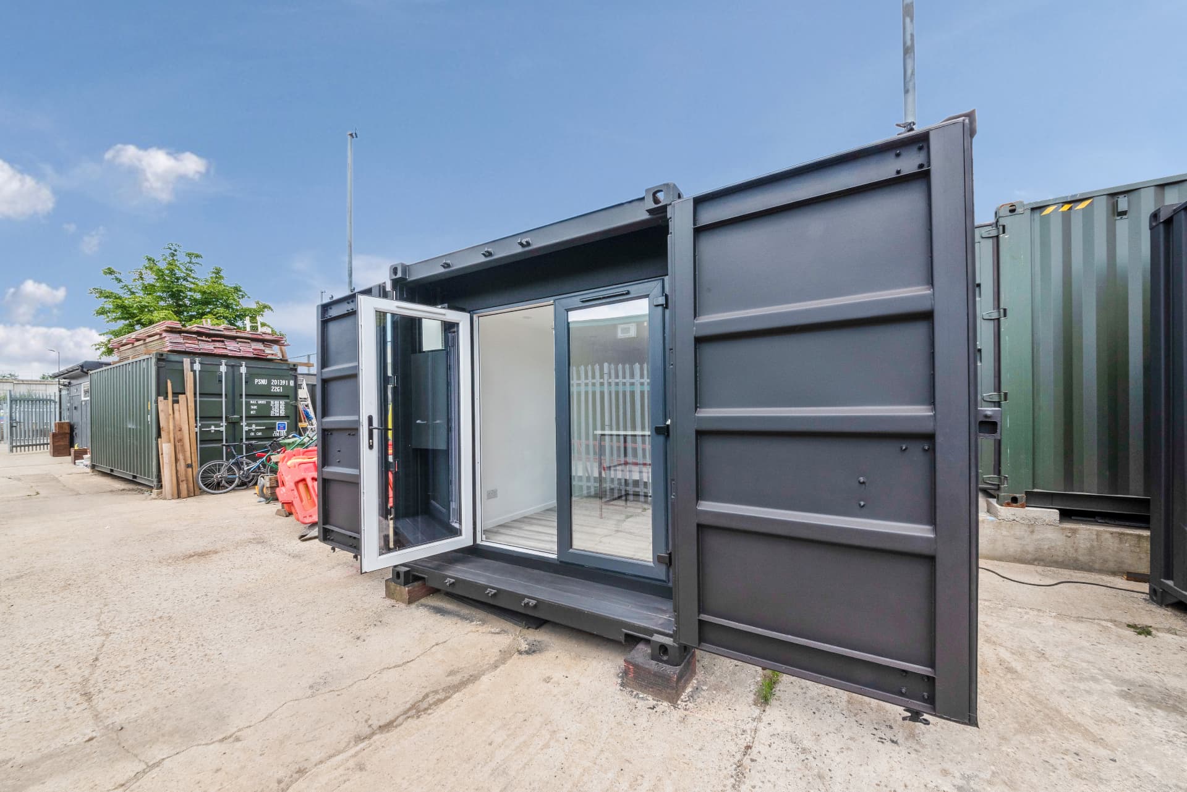
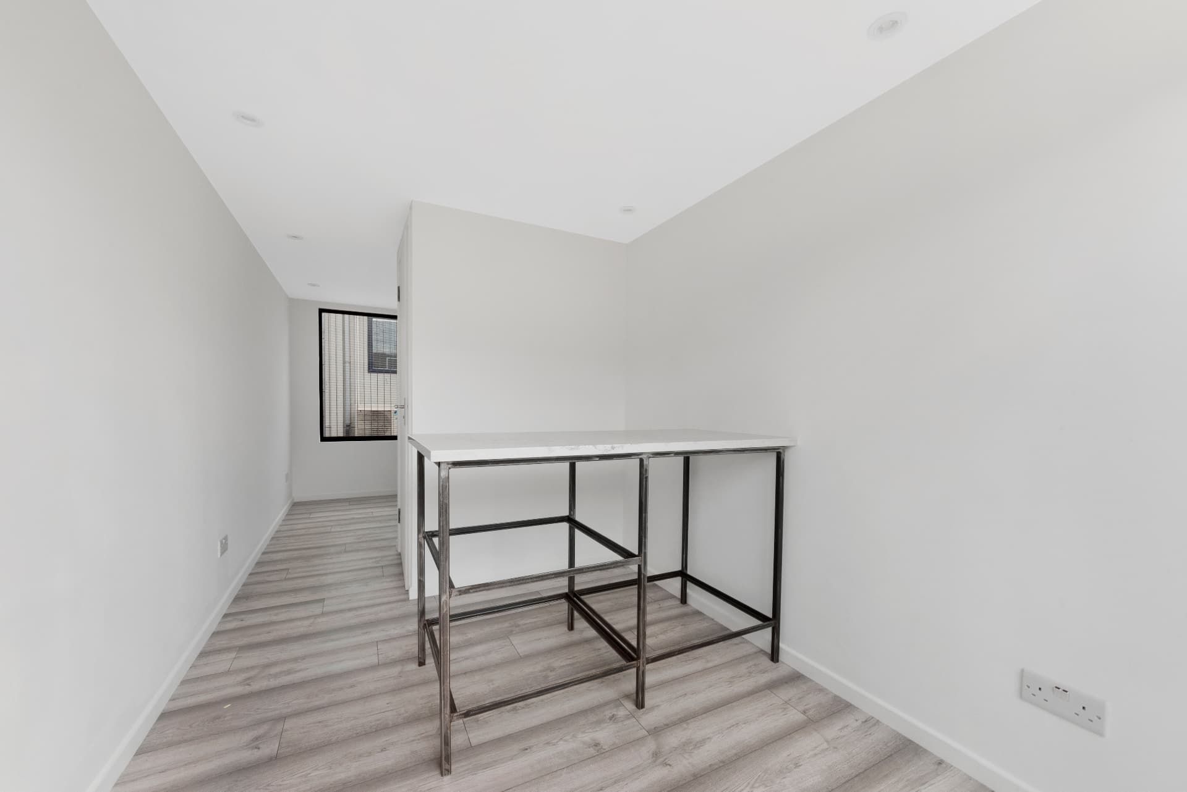
A finished 20 ft conversion
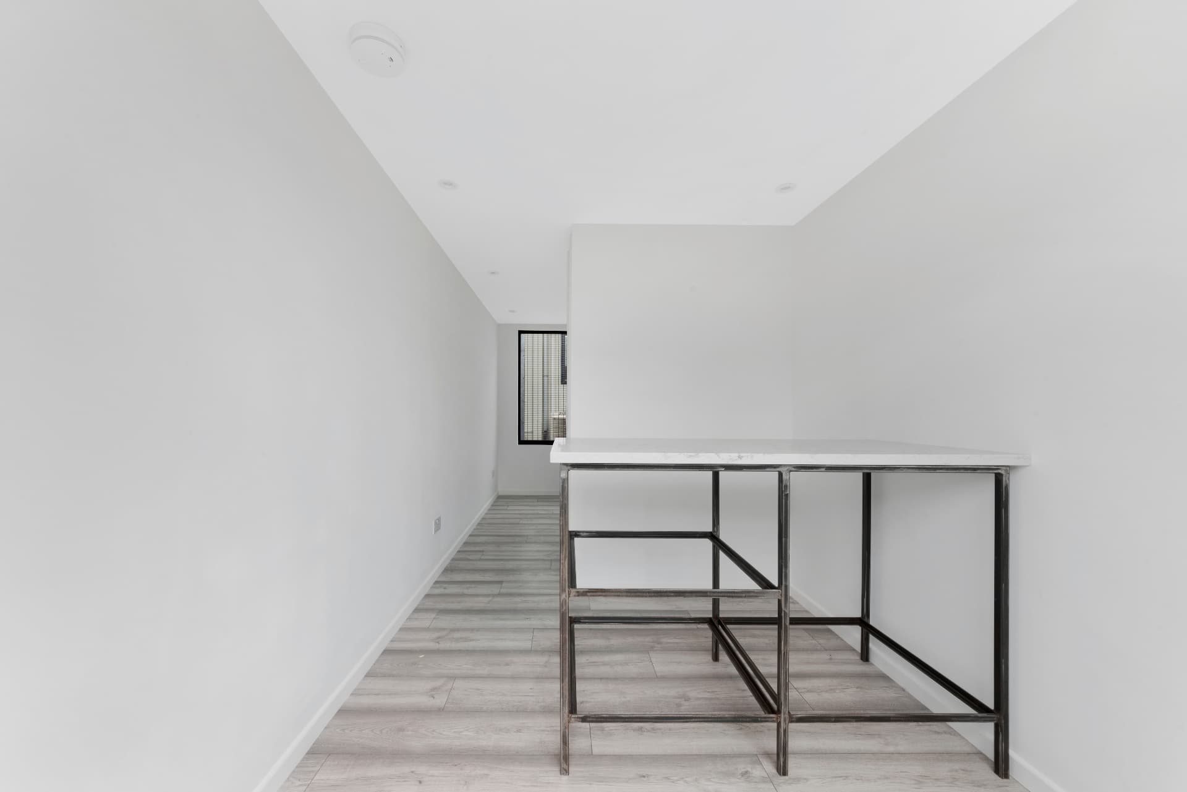
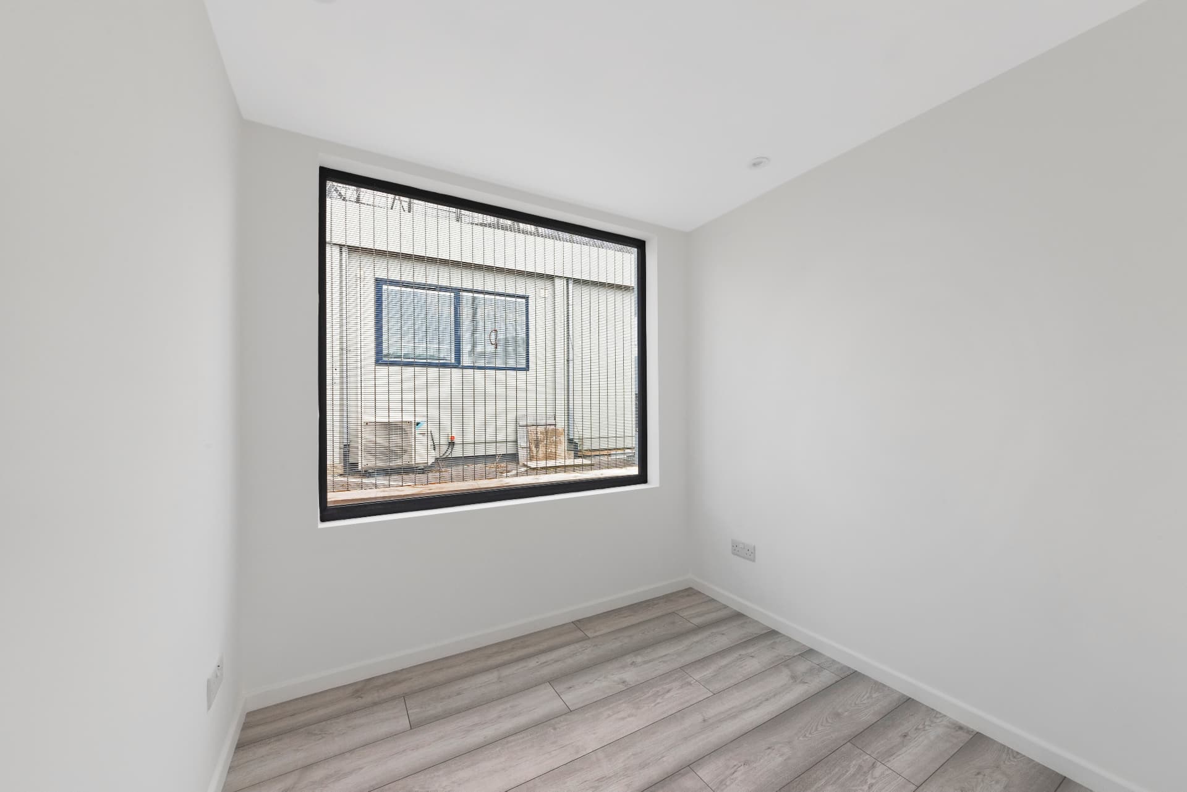
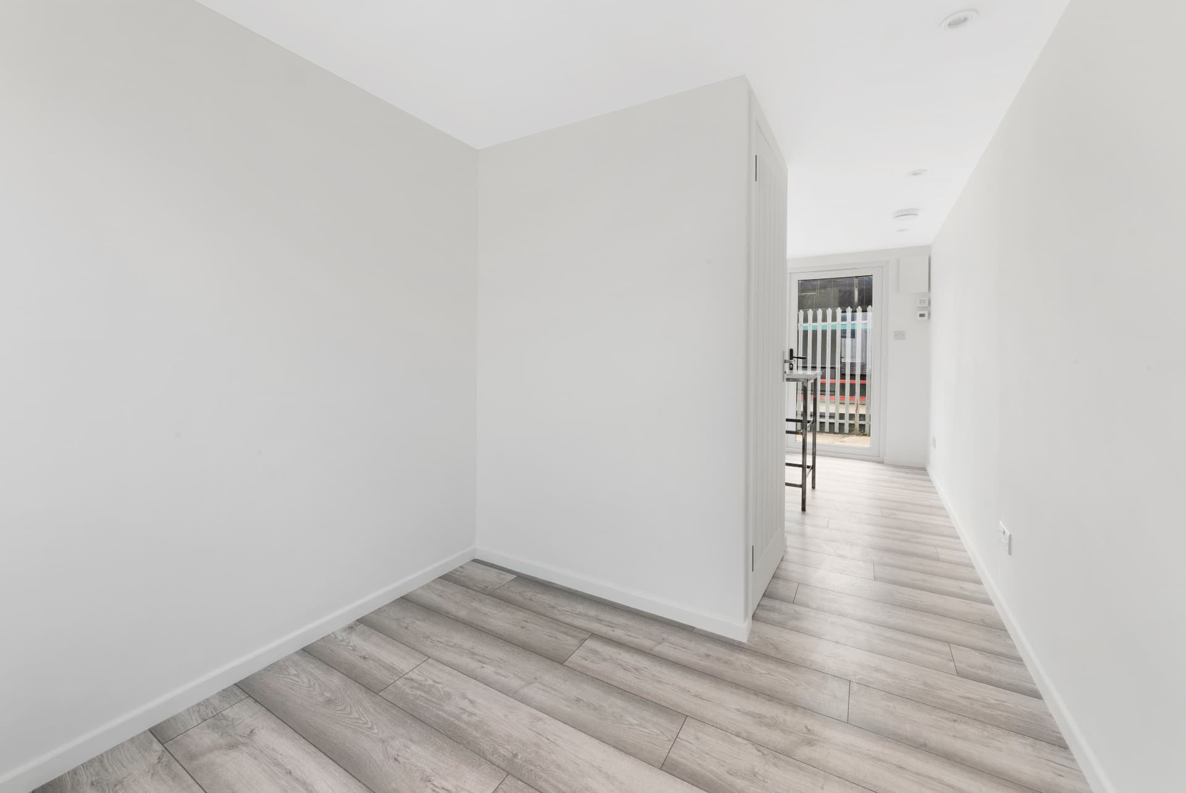
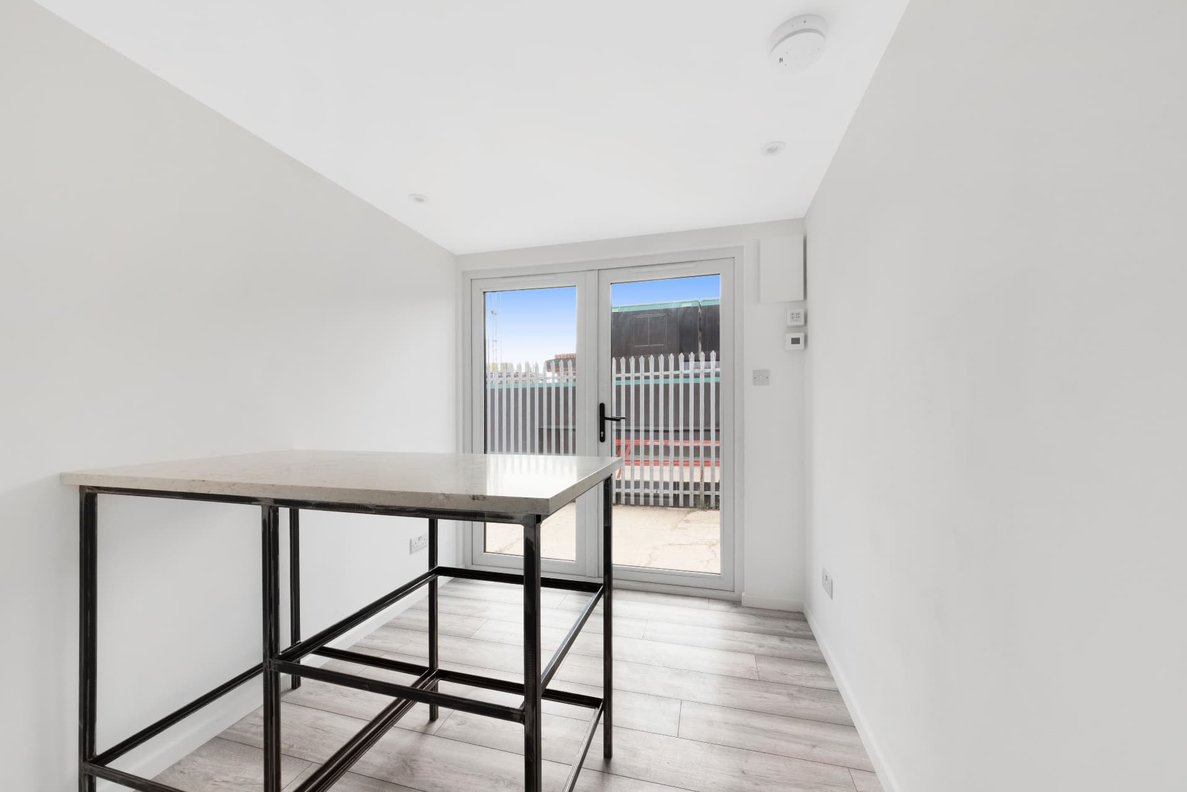
Photographs of a completed 20 ft shell-and-core conversion at our Pudding Mill Lane factory — bi-fold glazing, plastered and painted interior, engineered flooring and recessed lighting.
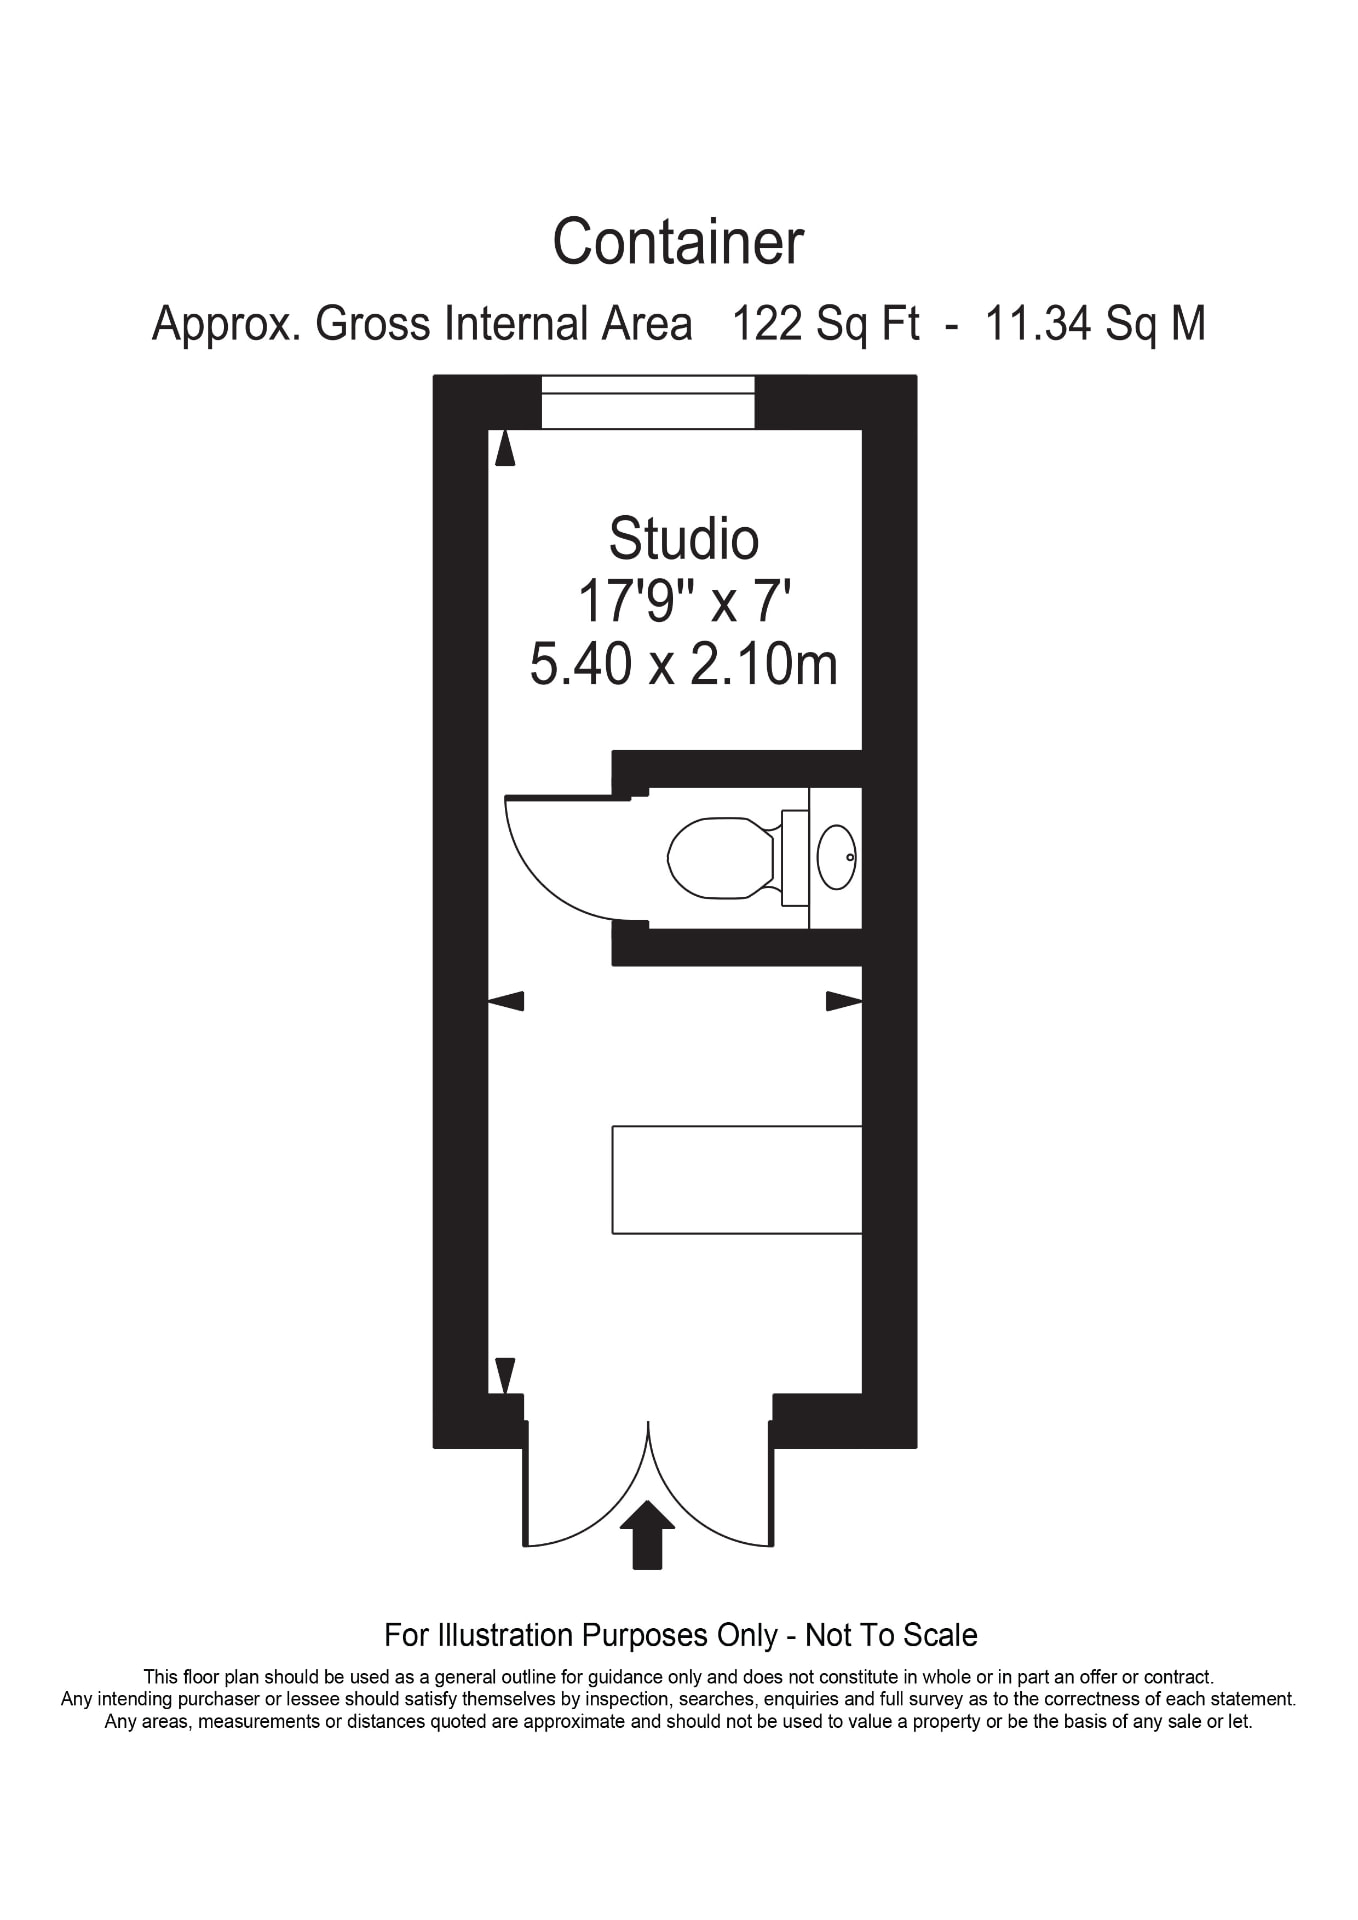
A finished 40 ft conversion
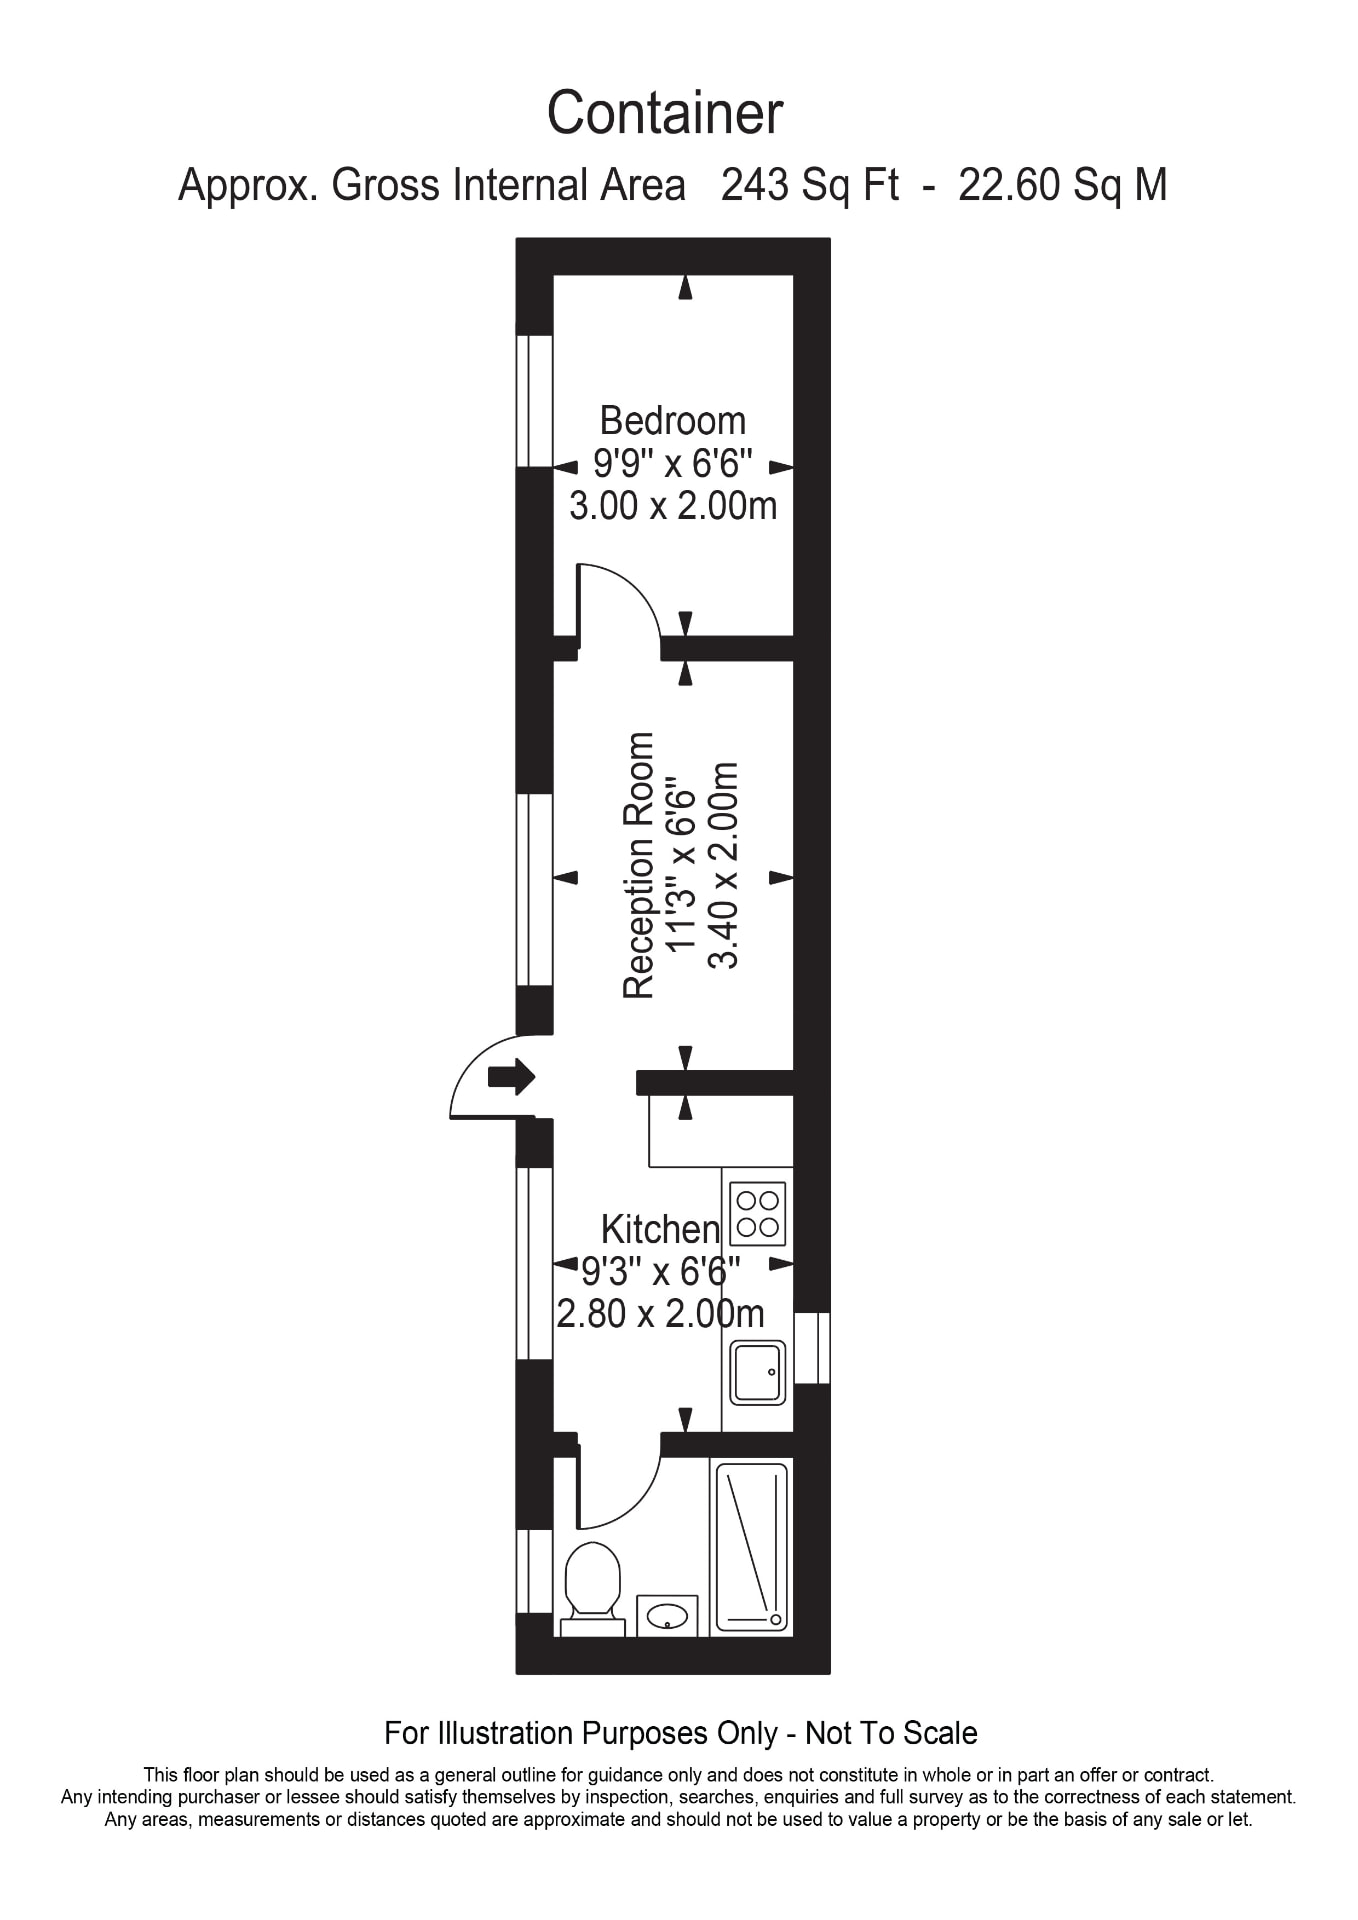
A completed 40 ft one-bed conversion — separate bedroom, open-plan reception, fitted kitchen and tiled shower room, with the linear LED lighting option shown.
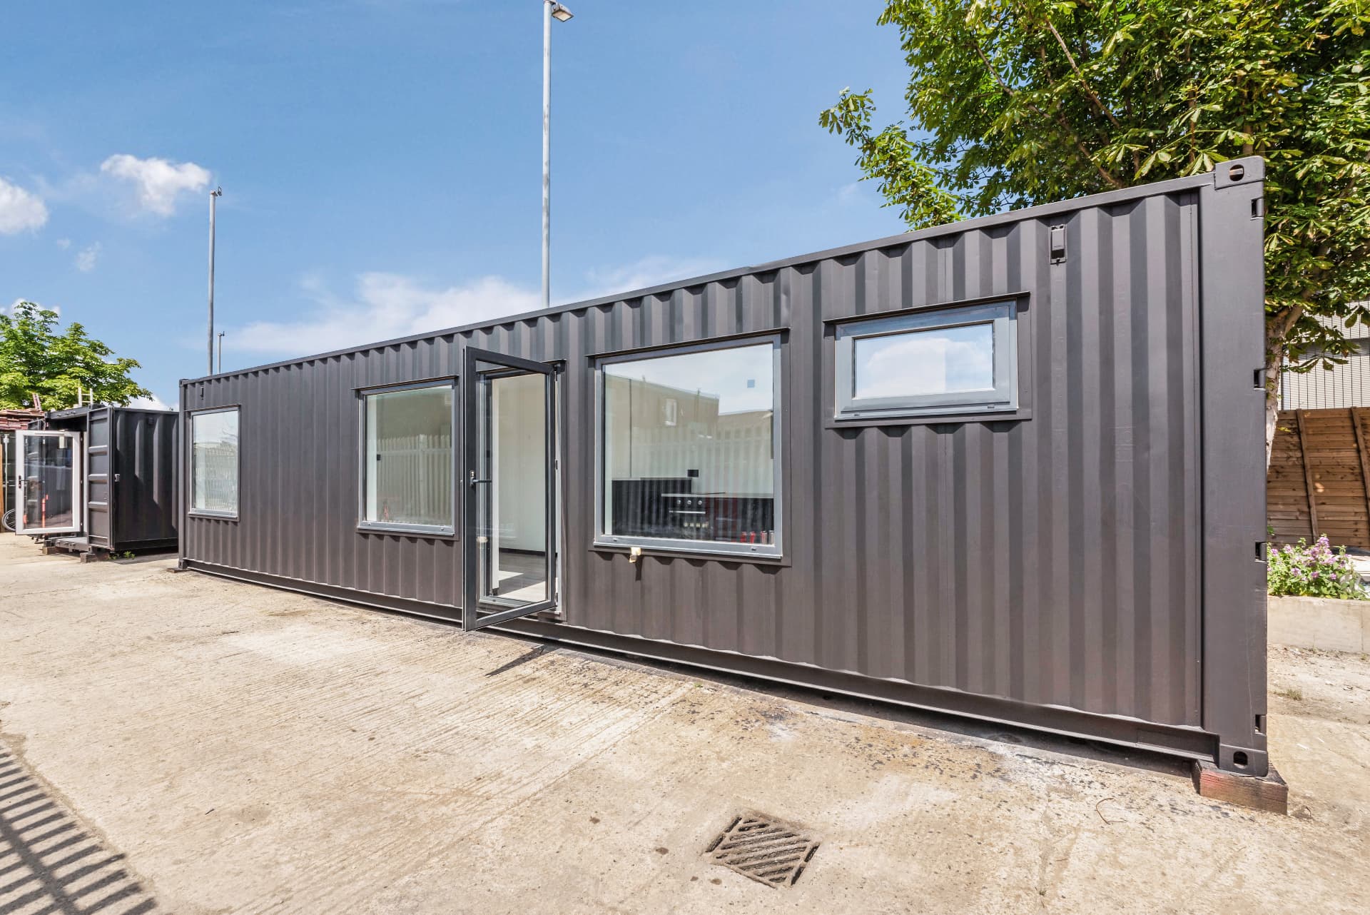
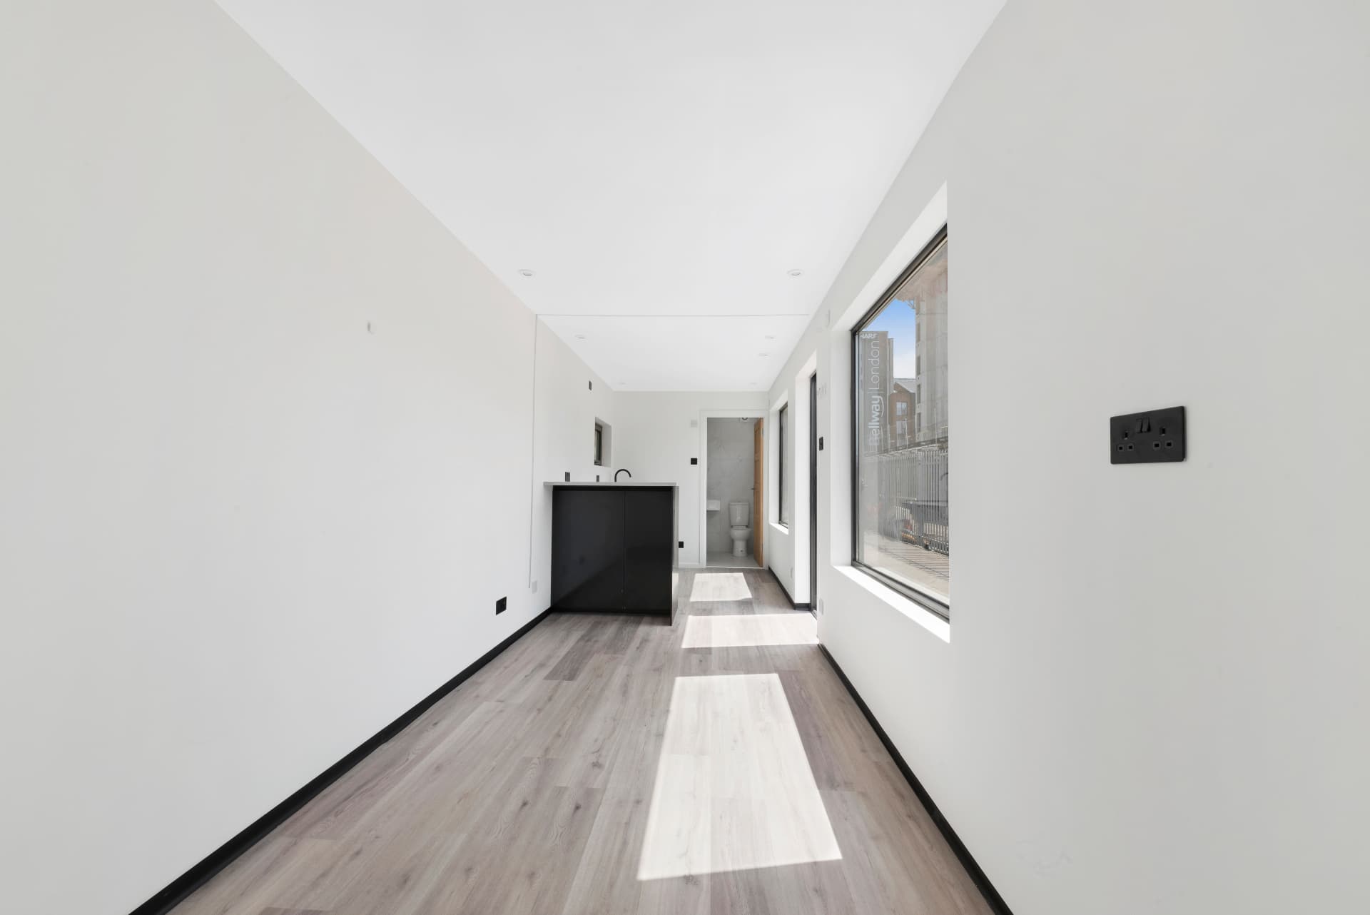
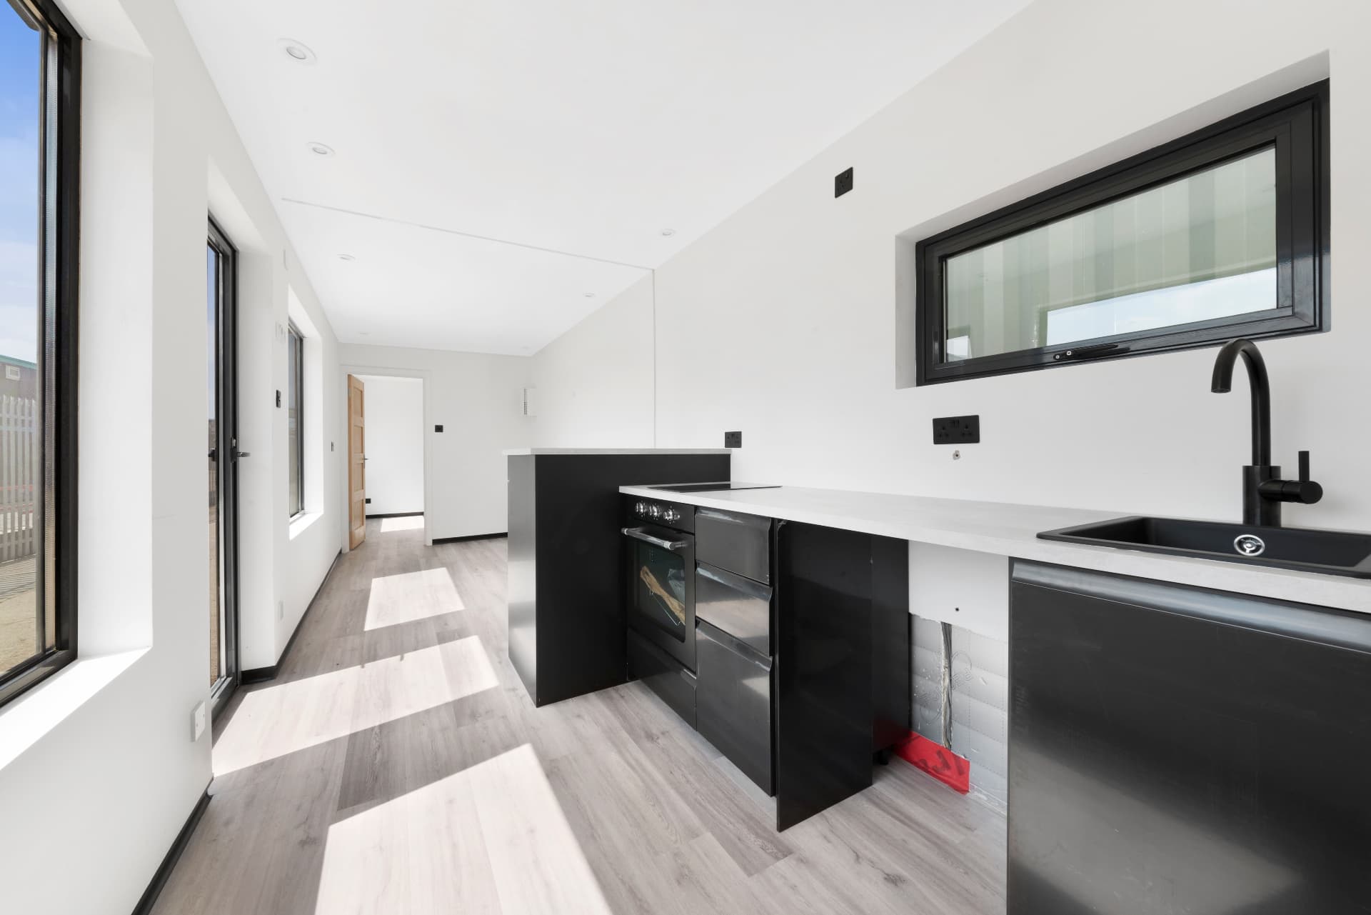
Example Roamify build and fit-out; final specification varies by project